The choice of custom carpentry involves technical trade-offs that standard catalogs do not allow. Between dimensional constraints, thermal performance, and regulatory requirements related to RE2020, each project demands an analysis specific to the existing or to-be-constructed building.
FDES and carbon thresholds: what RE2020 changes for the choice of carpentry
The tightening of RE2020 on January 1, 2025, has lowered carbon thresholds for new constructions. For carpentry, this evolution directly impacts the choice of materials and manufacturing processes.
Project owners now require up-to-date FDES (Environmental and Health Declaration Sheets) for each component. A carpenter working with penalizing default values in calculations risks jeopardizing a compliance file. We recommend systematically checking the availability of specific FDES with the manufacturer before validating a product.
The extension of RE2020 to nearly all heated or cooled new buildings, effective from May 1, 2026, significantly broadens the scope. Tertiary projects are now included, which modifies the specifications for external carpentry such as PVC windows, aluminum bays, or entrance doors. Professionals offering environmentally documented custom solutions have a concrete advantage in this market, like those listed on https://menuiserie-airaines.fr/ for interior and exterior carpentry in Picardy.
Wood, PVC, or aluminum carpentry: technical criteria for decision-making
The material determines the overall performance of the project, not just the aesthetics. Three parameters deserve particular attention before any choice: the thermal coefficient of the profile (Uf), compatibility with the targeted glazing (Ug), and the material’s behavior regarding maintenance constraints over the building’s lifespan.
Solid wood and bio-sourced materials
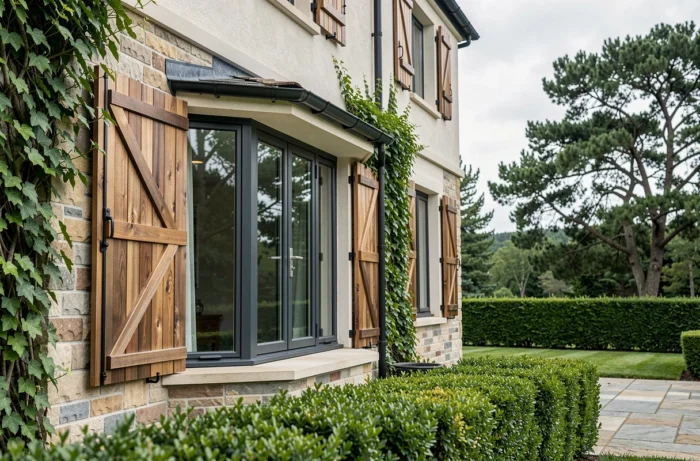
Wood remains the most favorable material in a RE2020 carbon balance. Its capacity for biogenic carbon storage improves the project’s Ic Construction indicator. In exterior carpentry, certified species (oak, larch, douglas) offer natural weather resistance, provided a suitable maintenance program is followed.
For interior carpentry (doors, cladding, cabinets), solid wood or derived panels allow for millimeter-precise custom work, particularly suited for renovations where dimensions are never standard.
PVC and aluminum
PVC offers the best thermal insulation/price ratio for common windows. Its carbon impact during manufacturing is higher than that of wood, but recycled profiles are starting to have more favorable FDES.
Aluminum is suitable for large spans (sliding bays, conservatories, sectional garage doors). Its rigidity allows for thin profiles with maximum light input. However, thermal bridge breakage is non-negotiable for any aluminum profile intended for the building’s thermal envelope.
Custom interior carpentry: the fine points that standard solutions do not resolve
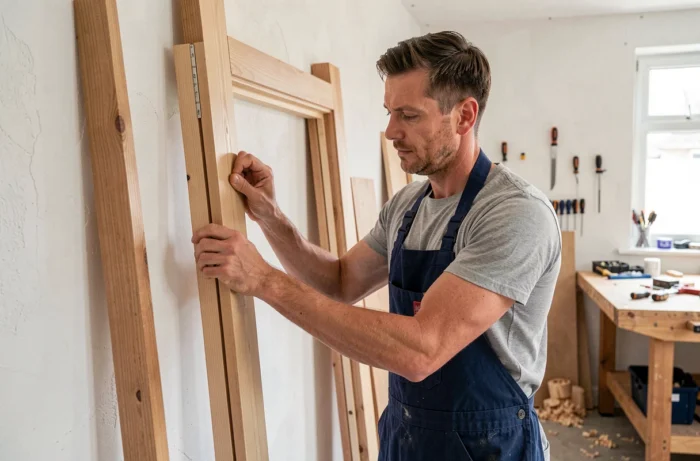
Atypical configurations represent the majority of cases in renovations. Slopes, curved walls, non-standard ceiling heights, variable wall thicknesses: each situation requires precise measurements and adapted manufacturing.
- Technical door blocks (fireproof, acoustic, waterproof) require specific certifications that only a manufacturer or an equipped workshop can guarantee in custom work.
- Sliding pocket doors integrated into lightweight partitions require a frame sizing compatible with the load-bearing structure, which excludes prefabricated kits in most cases.
- Wood cladding (stairs, baseboards, moldings) must take into account the ambient humidity level to avoid shrinkage or swelling after installation.
A measurement taken by the carpenter themselves remains the best guarantee against defects. Measurements taken by the client or by an unqualified third party are the primary source of rework in the workshop.

Windows and external closures: combining insulation and solar protection
The performance of a window is not limited to its overall Uw coefficient. The solar factor (Sw) and light transmission (TLw) play a crucial role in summer comfort, a criterion that RE2020 now evaluates through the DH indicator (degree-hours of discomfort).
Mobile solar protections (roller shutters, adjustable sunshades, external blinds) are becoming a technical complement to external carpentry, not just a simple accessory. An efficient window without appropriate solar protection can degrade the summer comfort of a well-insulated building.
We are seeing a growing demand for integrated solutions: windows with monobloc roller shutters, bays with external blinds controlled by sensors. This type of custom project requires coordination between the carpenter, the electrician, and sometimes the mason from the design phase.
Garage doors and gates
Sectional or tilting garage doors and motorized gates also fall under custom external carpentry. The constraints focus on wind resistance (AEV classification for exposed doors), insulation if the garage is attached to the house, and motorization compatible with the building’s home automation.
- Custom aluminum gates offer superior durability compared to steel models, with almost no maintenance.
- Insulated garage doors with sandwich panels help limit thermal losses when the garage communicates with the dwelling.
- The motorization must be sized according to the weight and surface area of the leaf, not chosen from a catalog without verification.
A carpentry project, whether concerning new construction or renovation, always benefits from being addressed upstream with a professional capable of manufacturing and installing. The mastery of the complete chain, from measurement to installation, reduces interfaces and the risks of non-compliance, particularly in the current regulatory context.