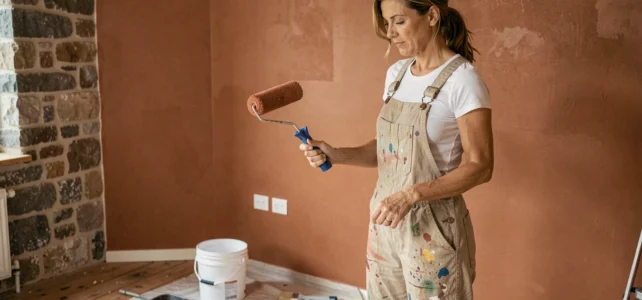
A wall repainted in a poorly chosen shade, a floor laid before checking the condition of the substrate, a budget that spirals out of control by the second week: renovation and interior decoration projects often turn into a headache due to lack of preparation. However, a few technical decisions made in advance can radically change the final result.
Order of interior renovation work: the sequence that avoids rework
Have you ever noticed new baseboards stained with paint or a floor scratched by the passage of workers? This kind of disappointment almost always comes from a project carried out in disorder.
The logic is simple: work from top to bottom, and from dirty to clean. The ceiling is addressed first (false ceiling, plaster, paint), then the walls (insulation, partitions, coverings), and finally the floor. Electrical and plumbing work is interspersed after the demolition phase, but before the finishing touches are applied.
Completing the structural work before any finishing protects expensive materials. Laying kitchen tiles before updating the water supply risks breaking everything to run a forgotten pipe.
For those who want to go further in planning, it is possible to discover the work on Imagin’Air Déco and concretely visualize the steps of a structured project.
Colors and materials in renovation: choosing what lasts beyond trends

Decor trends for 2026 and beyond confirm a shift towards earthy tones, raw materials, and a return to authenticity. Terracotta, sage green, and sandy beige dominate the color palettes. These colors work because they harmonize with natural light without overwhelming the space.
Before choosing a wall color, test it on-site. Apply a sample of at least 50 cm x 50 cm on the targeted wall, and observe it at three times of the day: morning, noon, and evening. Artificial light radically alters the perception of a shade. A pearl gray can turn mauve under cold LED lighting.
For materials, wood, linen, and natural stone remain safe bets in interior decoration. They age well and easily complement each other. Solid wood furniture, for example, can adapt to style changes around it without appearing outdated.
Combining colors and rooms without missteps
Each room has its own logic. A living room can handle bolder shades because we spend awake time there, moving around. A bedroom benefits from remaining in soft tones (powder blue, off-white) to promote rest.
- Kitchen: warm tones (terracotta, ochre) stimulate appetite and warm up a room often tiled in white.
- Living room: an accent wall in a deep color (forest green, midnight blue) creates depth without visually reducing the space.
- Bathroom: light shades amplify brightness, especially in small windowless rooms.
- Entryway: a bold color (mustard yellow, brick) sets the tone right at the threshold, provided the furniture remains understated.
Renovation budget: anticipating overruns
The most underestimated item in an interior renovation project is neither paint nor flooring. It’s compliance updates. Electrical upgrades, replacing an outdated panel, bringing plumbing up to code: these technical interventions often represent a significant portion of the total budget.
Planning a safety margin of at least 15% of the overall budget allows for unforeseen expenses without sacrificing finishes. Many projects stall halfway because the entire budget has been consumed by invisible work (wiring, drainage, moisture treatment).

MaPrimeRénov’ in 2026: what changes for your projects
The MaPrimeRénov’ scheme has been refocused since the decree of September 9, 2025. Interior or exterior wall insulation and biomass boilers are no longer funded as isolated actions. These works are only eligible for funding as part of a major renovation.
Subsidy rates are now standardized: 45% for middle-income earners, 10% for higher incomes. The “energy sieve exit” bonus has been removed. In practice, an interior renovation project that includes insulation must be conceived globally to remain eligible for aid.
Interior decoration: three common mistakes that undermine the result
The first mistake is furnishing before defining circulation. A large corner sofa in a modestly sized living room blocks pathways and creates a feeling of suffocation. Outline circulation areas on a plan before buying a single piece of furniture.
The second mistake concerns lighting. Relying solely on a central ceiling fixture per room creates shadowy areas and flattens volumes. Multiply light sources: a reading lamp near the armchair, indirect lighting behind a TV unit, adjustable spots in the kitchen.
- Table lamp on a low piece of furniture: it creates a warm ambiance and is easily movable.
- LED strip behind a headboard or under a countertop: it adds depth without cluttering.
- Decorative pendant above a table: it visually delineates the dining area.
The third mistake, more subtle, is buying everything at once. A successful interior is built gradually. Thrifted objects, textiles added over the seasons, frames hung after living in the space yield a more personal result than a basket checked out in one order.
Whether the project concerns a single room or the entire house, the method remains the same: prepare the technical sequence, lock in the budget with a margin, and only then move on to decorative choices. Colors, furniture, and lighting merely reveal a space that is already well constructed.